Wednesday, May 02, 2007

firm spotlight


ionpopusi from romania.


------------------------------------------------------------

Tuesday, May 01, 2007

uber-riche denver


images from denverinfill

aiming high
with construction starting this summer and opening in 2009, the four seasons tower looks to include some of the most lavish over-priced residences in the city, and exclude most of the city's residents. designed by carney architects [jackson hole.wyoming], the lowest price tag on a unit is a whopping $800,000 and the most expensive being $8,000,000. 100 or so units will be residences, as the other 200 will be hotel suites-and including amenities totals 1 million square feet and 45 stories.

ugh...anyone else feel fat now?

we suppose that this is a good sign for the economy in denver, if not only because of tourism, but also for the master plan of new construction to accommodate arriving masses associated with the democratic national convention arriving here in summer of 2008.

Friday, April 27, 2007

the ceiling to the heavens


photo by Wolfgang Wackernagel

this was too cool to not pass on, since the pantheon is one [if not the one] of our favorite buildings.

pantheonic astronomy

via bldgblog

Thursday, April 12, 2007

so it goes

image from nyt

When the last living thing
has died on account of us,
how poetical it would be
if Earth could say,
in a voice floating up
perhaps from the floor
of the Grand Canyon,

“It is done.”

People did not like it here.


rest in peace, Kurt Vonnegut

---------------------------------------------------

Friday, April 06, 2007

climate [of] change


on a particularly moody day with rain and sleet here in the rockies, we find it appropriate to call attention to the recently released document:

Climate Change 2007: Climate Change Impacts, Adaptation and Vulnerability

as much as attention as this topic has gotten lately, it's hard to say anything new without the same apocalyptic cliches.

the things that analysts, scientists and soothsayers haven't done a very good job of is relating these finds to the common man through specific circumstances. sorry guys, you are in the unfortunate position of being in politics too [we architects know what that is like]. one could speculate that most of the analysts cannot relate to the demographic who will be suffering the most from climate change, RE: the world's poor.

what we got here is... failure... to communicate.

our cynicism here about corporations embracing the green movement [it's sooo fashionable to be green nowadays] and the mediocre sustainablity standards...*ahem*->LEED...won't come out to play as long as we keep the topic tight.

and maybe it's because there's too much ground to cover in one blog post. how can we focus on the individual resposibility of the architect? george monbiot [uk] has some seemingly drastic solutions [if because of the timetable] including the following:

->Introduce a new set of building regulations, with three objectives.

A. Imposing strict energy efficiency requirements on all major refurbishments (costing £3000 or more). Timescale: comes into force by June 2007.

B. Obliging landlords to bring their houses up to high energy efficiency standards before they can rent them out. Timescale: to cover all new rentals from January 2008.

C. Ensuring that all new homes in the UK are built to the German passivhaus standard (which requires no heating system). Timescale: comes into force by 2012.


his comments about the turnover rates are intriguing:

"These timescales might seem extraordinarily ambitious. They are, by contrast to the current glacial pace of change. But when the US entered the second world war, it turned the economy around on a sixpence. Carmakers began producing aircraft and missiles within a year, and amphibious vehicles in 90 days, from a standing start. And that was 65 years ago..."


so what are we really talking about? responsibility? acountability?
how about: morality.

"Climate change is not just a moral question: it is the moral question of the 21st century. There is one position even more morally culpable than denial. That is to accept that it’s happening and that its results will be catastrophic; but to fail to take the measures needed to prevent it."-monbiot


architects' decisions are directly linked to some of the worst pollution on the planet. construction waste; scraping 15-year old homes; suburbian mcmansions; gated communites-these are not new topics. rather than kicking a dead pig, let's focus inwards. there are actions within the design process we could engage. metropolis magazine editor-in-chief Susan S. Szenasy has a few suggestions worth noting.

1) You—designers—should get out of your darkened rooms with their big, flashy images and figure out how to talk about design in the sunlight. In fact, just try talking about design once in a while without showing anything.
PowerPoint presentations have killed thinking in the late 20th Century. We’re living in new times now. Stop using PowerPoint for everything. Give others credit for being able to follow your argument without the aid of bullet points for every factoid you flash.

2) This shift of world-views is a complex and serious business. It needs all kinds of expertise and it needs every one of you, and more. Many of you are already involved in education. Turn your involvement into something significant, relevant, and timely.

3) If you teach at a university where there’s a teachers’ college, infiltrate that teachers’ college with your design ideas by making friends with the professors there. While it’s great that some designers do wonderful programs with public schools, these efforts are few and far between. We have an urgency here.
It would be more productive to educate the educators.

4) Become citizen designers. When architect Beverly Willis and I launched our civic group, R.Dot, in those heartbreaking days after 9/11, we didn’t know we could attract politically savvy designers who’d want to attend regular meetings and work very hard pro bono. As it turns out a graphic designer, Roland Gebhardt; an industrial designer, Brent Oppenheimer; and an architect, Ron Schiffman, became the guiding lights behind several of our detailed and comprehensive position papers on managed streets, culture zones, and housing.

The citizen designer is on the ascendant, especially post 9/11.

5) Find collaborators in whatever area of expertise your project requires. Become a design detective, a forensic designer: the path has been cut for you by others, make it wider.

now about money [we've reached the bottom line]. what is the cost of going "green"?
in the same monbiot article, george argues:

"...it would cost much less to prevent runaway climate change than to seek to live with it...I hope it doesn’t mean that the debate will now concentrate on money. The principal costs of climate change will be measured in lives, not pounds."


have a good weekend...

Tuesday, March 20, 2007

studio 8o4: Mod 4_07


Studio 804 is a 501(c)3, not-for-profit, design/build program at the University of Kansas School of Architecture and Urban Design focused on the creation of community based architecture.


jump over to dan rockhill's website for the design/build course studio 804 in Lawrence, ks. the progress report of mod 4_[Core] is at the half way point, and marks the final warehouse touches before it gets delivered to the site.

we try keep an eye on these guys every year, since they usually end up gaining recognition for each project they turn out. last year's modular3 house won 3 awards, including the "home of the year" award from architecture magazine [now architect].

if you're interested in purchasing something more tangible on the work of studio 804, there is an annual publication entitled schemata, which retails for about $14 per issue at the online prairie avenue bookshop.


Friday, March 16, 2007

zumthor's bruder klaus field chapel


photo by ony one on flickr
inspired from a post on gravestmor [after finding the slideshow no longer worked], we did some digging on flickr and found this short but fascinating set on peter zumthor's chapel in mechernich, germany.

...constructed by local farmers in honour of their patron saint, the 15th-century hermit Bruder Klaus. The chapel is made using a technique coined by Zumthor as “rammed concrete”.
The farmers made up the outer walls by pouring 50cm of concrete every day to create 24 layers, varying in texture and colour. Inside, the prayer space is formed from local tree trunks, creating a teepee-shaped structure that were slowly burnt out. This created a concrete space impressed with the markings of trees. The floor is poured lead.


the flickr photoset includes a beautiful floor plan rendering, and some poetic images of the chapel's interior. evidently this project makes an appearance in the recently published atmospheres, a book based upon a transcript of a lecture by the zum himself.

the seemingly global fascination with this man is legendary, which only adds to his mythic persona.
“If you’re going to write about me you need to know something,” says PeterZumthor sternly. “My reputation is completely wrong. Everything you think I am, I am not.”

here is an article for icon magazine which tries to uncover the myths of the "architect's architect".

lust on and join the zumthor cult...

-------------------------------------------------

Thursday, March 15, 2007

scatterbrain blogo-crazy


let us see-where do we start, where do we begin?

as of today [yes today!], peter zumthor's new book on the therme vals spa in switzerland is for sale on amazon. better snatch it up now before the price jumps to $2K by next year [RE-PZ:Works].

and-


here's another book that is recommended reading for all those interested in regionalism within architectural practice. salmela architect.

Salmela Architect provides an in-depth look at one of America’s leading “critical regionalist” architects. Salmela’s buildings resolve a central question of our time: how to balance the various extreme positions that characterize contemporary architecture and culture. Salmela accomplishes this by juxtaposing opposites: modernist and traditional forms, open and cellular plans, large and small scales, familiar elements used in unfamiliar ways. His projects range from a small stand-alone sauna to commercial spaces visited by thousands of people, and his buildings, mostly located in the upper Midwest, have become nationally and internationally known.


AND-


a new firm has been added to the firm links sidebar.

laboratory of architecture [LAR aka fernando romero]
Fernando Romero was born in Mexico City in 1971 and graduated in 1995 at Universidad Iberoamericana. He was president of the student society in 1994. Worked at OMA with Rem Koolhaas in Rotterdam, Holland from 1997-2000. In 1999 as project architect he designed the winning competition for the concert hall Casa du Musica in Porto, Portugal (recently inaugurated and considered one of the icons in the contemporary architecture). In 1999, Fernando started his independent professional practice with LCM and in 2005 founded LAR (Laboratory of Architecture) — an architectural firm established with the ambition of addressing contemporary society through a process of architectural translation.


AAAAND-


that cool little concrete building in st. louis by tadao ando [pulitzer foundation] has a neat and tidy blog, showcasing everything from photos of events, award-winning videos, and upcoming exhibitions. oh-there's also the contemporary right next door, designed by allied works of portland, or. and when you're done, get in your plane/train/auto/bus and go see these things. you won't be disappopinted.

after all, the whole point of zumthor's books going out of print is so you can experience the buildings. happy travels.

Wednesday, March 14, 2007

the magic lantern


all we can say [in the words of keanu reeves] is:


whoa!


steven holl says: 'who needs the denver justice center?', and pulls this ace from up his sleeve. the nelson-atkins museum of art in kansas city, mo is nearly ready for viewing [06.09.2007], and this metropolis article gives us a sneak peak of thenew building...

we're positive that the dalai lama approves...


props to epicure of epicures once again

ecaR blog


added to the list of architectural blogs on the sidebar is ecAr | east coast architecture review | 2.0.

ecAr is written and designed by Bradley M. Swarts, an Intern Architect and LEED Accredited Professional, who is practicing Architecture in North Carolina.

some notable features are:

Gulf Coast Rebuild: Video Series

Which "Star" Architect Would You Hire?

Frank Harmon's "Envirnmental Center Wins Award"

--------------------------------------------------------

Monday, March 12, 2007

trials of a courthouse


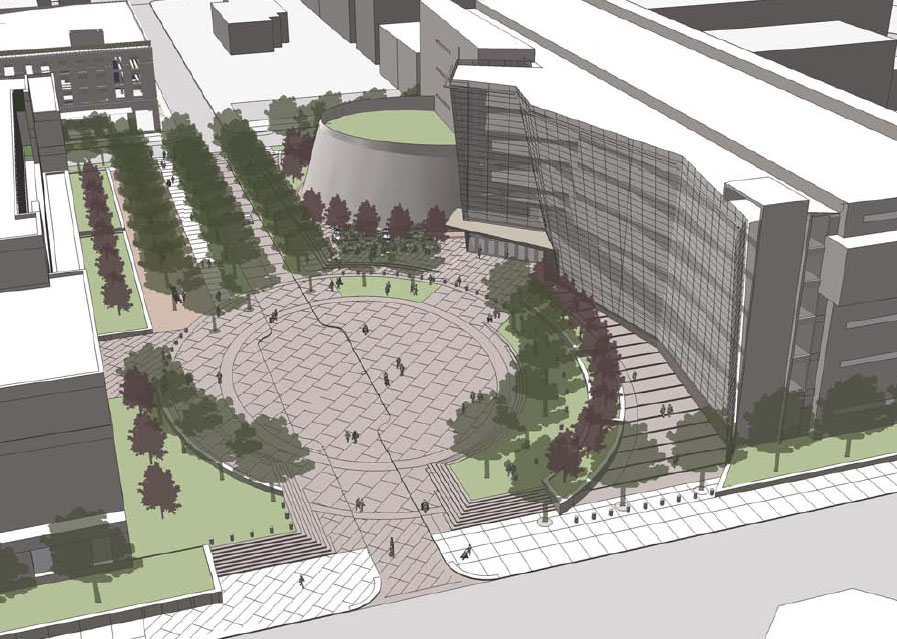
the following excerpts are taken from this denver post article by kyle macmillan about the revised design for the denver justice center courthouse. previous #1. previous #2.

"I think this building will hold itself against any building in the country," [architect brian klipp] said. "I think it's that good. But will anybody else think that? I don't have any expectations for that."

so far-off to a bad start. in that statement, mr. klipp not only boasts his firm's design "prowess," but already acknowledges his contempt for public opinion and process, meanwhile elevating his own taste in design above everyone else's, architect and layman.

he has effectively crowned himself supreme ruler maharajah designer of country of U-S of A.

"It is not a very complicated building," said Keat Tan, the project's lead designer. "It's simple. It's a building that's easily understandable. When you enter the building, the plans are laid out very clearly and succinctly."

simple, eh? un-complicated, eh? that sounds good i guess. translation: BORING.

Running down the middle of the structure will be a core of 35 city, juvenile and district courtrooms (six are being left undeveloped for budgetary reasons), eight or so per floor.

we're confused. why did steven holl get fired then? oh that's right-budget reasons. and who's paying for this massive overtime effort put forth by klipp to make the construction schedule? wait a second...
[if they're like every other architect whore in this country they are probably doing it for *gasp* free-but that's another post...]

Wrapping around this appendage and folded along the entire east facade will be the building's most spectacular and distinctive feature - a graceful, slightly sloped glass-curtain wall that will look as though it is peeling from the main structure...

'peeling'?? now doesn't that make you feel better?

We wanted to basically embrace [the courtyard] and start to contain it with the building, so the shaping of the folded-glass wall is all about this urban space and all about capturing the Tremont (Street) axis (angled to the north)," Klipp said.

The wall will serve as a metaphor for the ideal of transparency of justice...


wow...all that metaphorical talk about transparency of justice got us semi-aroused. if this 'folded-glass wall' is soooo cool, why do we keep seeing crappy renderings and shitty model photos of it? and why does glass have to tilt to be spectacular and distinctive?

Unlike the detention center, overseen by Hartman-Cox Architects of Washington, D.C., which hews to a neoclassical style, klipp sought a look that is neither radically vanguard nor traditional. Brian Klipp calls the style "rational modernism."

"There were real discussions about should this building be more about the classical nature of the Civic Center district, and I felt strongly that it should not be," Klipp said. "I felt strongly that it should really be a modern building.

"This building should talk about what is going on in the city and the culture of Denver in the 21st century."


we're so glad that there were real discussions [as opposed to fake ones], about living in denver here and now, because evidently no one knows what that's like.
but we're still suspicious. if the city selected steven holl up front, with the denver art museum in place, and a progressive mayor in office, did klipp really have to fight an uphill battle for modernity? not to mention having a budget the size of a thin-mint, who could afford all those classical cornices and column flutes and dental friezes anyway?

"...there is nothing that we have done that will be judged as harshly and that will have a more lasting influence as a building in Denver than a courthouse building within the Civic Center district..."

way ahead of you...

at least they can predict the future.

all praise and glory to epicure of epicures for submitting this link.

Wednesday, March 07, 2007

upcoming events [remind me]

photo of johnny greenwood [from radiohead.com]

a brief list:

03.07.07 David Carson On Design
"The most famous graphic designer on the planet" David Carson is principal and chief designer of David Carson Design, Inc. Come hear him speak tonight at The Oxford Hotel Grande Ballroom, 6.00 pm(enter off Wazee + go upstairs) 1600 17th St.Denver, CO 80201. [$20 entry]

03.14.07 Clyfford Still and His “Gallerists:” Peggy Guggenheim and Betty Parsons, Women Ahead of Their Time
Dean Sobel, Director, Clyfford Still Museum 6:00pm, Wednesday March 14, 2007
Walnut Foundry 3002 Blake Street-Denver, CO

03.23.07 Young Architects Awards Gala
Awards submittals are due in the AIA Colorado office on Friday, March 23, at 4 p.m.
Entry form can be found here. Young Architects Awards Gala on Friday, April 13, at Mile High Station (2027 W. Old Colfax, Denver, CO 80204). Awards prize packages may include cash, airline tickets, furniture, AIA memberships and more.

03.23.07 AIA Colorado West 2007 Design Awards Gala
Submissions due March 23, 2007. All AIA Colorado West members are invited to submit their top projects for the chapter's 2007 Design Awards, to be held Friday, May 19, at the Vail Cascades Resort and Spa (1300 Westhaven Dr., Vail, CO

Tuesday, March 06, 2007

giant martian lands in praha.cz


...and it comes bearing knowledge. the above image is a physical model of the winning competition entry for the National Library of the Czech Republic. it will be 9 stories tall, store up to 10 million books [underground], and the facade of the building will have a color shift from green at the bottom to almost white at the top. the architects are Future Systems Atelier from london, and they here's some more images of their winning entry:


to view the competition entry boards in their entirety, follow the link below to the last few posts in this discussion thread:

skyscraper city

special thanks to escott for sending this in

Friday, March 02, 2007

in the pit

photography by Ana Lorena Ochoa

en el hoyo, a new film by Juan Carlos Rulfo, documents the lives of the men building the immense expansion to the second deck of mexico city's periferico freeway.
"Mexican legend recounted that every bridge being built the devil would ask for one soul, so that the bridge never falls. This film tells the story of the workers who are participating to the construction of a second deck to Mexico City's inner Periferico freeway. This second deck is about to transform the city, its landscape and the lives of its inhabitants. It is the story of those whose hands and sweat go into the making of this mammoth work of concrete, steel and asphalt. The workers' daily lives, their hopes, their dreams and their dignity for survival. Contrasts, emotions and small moments that shall culminate in the loss of a soul taken by the devil. A soul that will remain as a memory of the workers who built the second deck."
"the pit is but the pretext...what you encounter is life."
view the trailer here


Thursday, March 01, 2007

justice is "a lot better" in denver


"a lot better"!!???!#$&%&@(

"than what?" we ask.

after the jump: this rmn article on the recently revised denver justice center, a really crappy rendering [above], politicians trying to spin architecture...and the sound of a lot of people not giving a damn anymore...

now, to reminisce:

previous post #1

previous post #2

previous post #3

previous post #4

*sigh*

Friday, February 23, 2007

"ubiquitous" firm spotlight: zoka zola


zoka zola from chicago, illinoise.
this post got its inspiration from john hill's archidose blog.
zoka zola will also be added to the 'firm' favorites list on the right. among many projects in the US and UK, there are some fantastic diagrams of new chicago zoning proposals for residences here. enjoy.

fastracks budget cut

source: denver post

according to planners, construction costs for the anticipated west line light rail are suffering from bloated estimates, and therefore the project scope must be cut by $113M. more on the "healthy" budget cuts here.
fastracks has an overall budget of $4.7 billion to build 5 new light rail corridors over 12 years-one of the largest public transportation expansion projects in the usa. Some facts about fastracks:
-rather than constructing one corridor at a time [typical] which takes decades to accomplish, fastracks is comprehensive regional-wide approach to transit development.
-40 miles of light rail
-79 miles of commuter rail
-18 miles of bus rapid transit improvements
-base bus services to increase by 1% per year between 2006-2020, and 1.5% from 2021-2025
-from 2003-2025 bus service hours will increase by 30%
-financed by voter approved 0.4% tax increase in regional sales and use tax
-$815.4 million in federal discretionary new grant funding; $110 million in other federal grant funding

Wednesday, February 21, 2007

kuelap 2006


every year, arquitectum international agency sponsors a competition based upon "cooperative or particular clients interested in carrying out an architectural project."
last year the highlighted project was a landscape competition called "kuelap 2006". kuelap is an ancient mayan ruin located in northern peru, south america. despite its appearance, archaeologists believe that it was not primarily used as a fortress, but as a warehouse for grain storage and emergency shelter. the competition called for a design of a new lodge-museum that would honor the existing context in a more natural scenario, rather than a theme park-hotel.

"The proposal had to present an up-dated and accurate image that represented the actual spirit of the present times, but taking into consideration the usual economics of resources and the most suitable materials. It also had to signify the lowest physical investment possible. Furthermore, the project needed to include issues such as an ecological conscience, as well as respect for the landscape and the environment."

the winners are as follows [click hyperlink to go to enlarged image]:

first prize
second prize

third prize

*********
honorable mentions:

first mention


second mention

third mention

fourth mention

fifth mention

sixth mention

seventh mention

eighth mention

for january-march 2007, the agency has selected san isidro: loft buildings in lima, peru as the next private competition initiated by the real estate company arquia. the arquitectum site has an extensive brief about the competition and the city of lima on their flash site.

Tuesday, February 20, 2007

mile hi modern


for all those modern home fetishists [oneself included], check out the Distinctive Properties Ltd. sect specializing in modern homes: mile hi modern. for better or worse, here is a list of modern properties for sale, ranging from $315K to $2M, and a short history about modernism in denver.


on thursday february 22nd, there will be a grand opening house for russia 43: 2540-2550 WEST 43RD AVENUE from 4.30-7.00pm. cocktails and food stuffs provided.