Friday, February 23, 2007
"ubiquitous" firm spotlight: zoka zola

fastracks budget cut
source: denver postWednesday, February 21, 2007
kuelap 2006
"The proposal had to present an up-dated and accurate image that represented the actual spirit of the present times, but taking into consideration the usual economics of resources and the most suitable materials. It also had to signify the lowest physical investment possible. Furthermore, the project needed to include issues such as an ecological conscience, as well as respect for the landscape and the environment."
first prize

second prize

third prize

*********
honorable mentions:
first mention

second mention
third mention
fourth mention
fifth mention
sixth mention
seventh mention
eighth mention
for january-march 2007, the agency has selected san isidro: loft buildings in lima, peru as the next private competition initiated by the real estate company arquia. the arquitectum site has an extensive brief about the competition and the city of lima on their flash site.
Tuesday, February 20, 2007
mile hi modern


Tuesday, February 13, 2007
greenprint denver
plan highlights:
1] Reduce Denver per capita greenhouse gas emissions by 10 percent below 1990 levels by 2011.
2] Work in partnership with other local governments, universities and the business community to develop and implement effective strategies to reduce the risk of and potential consequences of global climate change.
3] Plant thousands of new trees annually in our parks, natural areas and on private property, thus increasing Denver's tree canopy from 6 percent to a total of 18 percent tree cover, as identified in the Denver Parks Game Plan.
4] Increase Denver's residential recycling by 50 percent in the next year and reduce total landfilled household waste by 30 percent (130,000 tons) over the 2004 baseline by 2011.
5] Construct solar and methane power plants capable of powering/heating the equivalent of over 2,500 homes, and generating revenues to help support other Greenprint Denver programs.
6] Increase the incentives for energy-efficient affordable housing to $1,250,000 within five years. Increase the funding available for energy efficiency improvements for low-income residences.
7] Require that all new city buildings and major renovations be certified under the U.S. Green Building Council's LEED® Silver standard and meet the EPA's Energy Star® guidelines.
8] Expand the city's "Green Fleet" by ensuring that when replacing light-duty vehicles (excluding patrol cars), they are replaced with hybrids or the highest-efficiency vehicles available. Continue the recent progress made in shifting all diesel vehicles to biodiesel B20 fuel.
9] Decrease reliance on automobiles through increased public transit access and use, transit-oriented development, and bike and pedestrian enhancements. Boost mass transit use by city employees by 10 percent within one year, and increase by 20 percent the new development located within a half mile of existing transit stations by 2011.
10] Significantly improve water quality in the South Platte River by 2011 through a combination of activities, including maintenance and repair of sanitary and storm sewers, education and outreach, and enhanced data collection, analysis and tracking. Use recycled water for parks and public areas, and promote water conservation in both building and landscape use.
11] Partner with the Metro Denver Economic Development Corporation to advance high performance building and energy efficiency in the private sector. Help revitalize 35 acres of formerly polluted lands in Denver (Brownfield redevelopment) to support urban development and environmental equity. Position Denver as a regional center for balanced and renewable energy and green industries by creating 1,000 new training and job opportunities in these areas for metro Denver residents by 2011.
to learn more about the entire action agenda, you can download it in PDF form here.
in more recent developments, senator ken gordon-d is outlining a bill which would require all state funded buildings and renovations to be LEED certified.
Monday, February 12, 2007
ds+r website

Tuesday, February 06, 2007
high rise denver

"the murano"-14th & lawrence
residential & retail
50 stories
$160 million
completed 2008
architect: solomon cordwell buenz and associates
"El Jebel Tower"-18th & sherman
hotel & retail
60 stories
cost unknown
completed 2009
architect: tryba architects
"The Spire"-14th & champa
residential, retail & parking
40 stories
$110 million
completed 2009arhcitect: rnl design
"one lincoln park"-20th & lincoln
residential, retail & parking
30 stories
cost unknown
completed 2008architect: byg

"1800 larimer"-18th & larimer
office
20 stories
$150 million
completed 2009
arhcitect: rnl design

"four seasons" private residences-14th & arapahoe
hotel, residential, retail, & parking
50 stories
$135 million
completed 2009
architect: carney architects
Friday, January 26, 2007
solar lunar microwave power

"...many different beams of 12-cm wavelength microwaves would deliver power to receivers at sites located worldwide. Each receiver would supply commercial power to a given region. Such a receiver, called a rectenna, would consist of a large field of small rectifying antennas. A beam with a maximum intensity of less than 20% of noontime sunlight would deliver about 200 W to its local electric grid for every square meter of rectenna area. [italics added] Unlike sunlight, microwaves pass through rain, clouds, dust, and smoke. In both scenarios, power can be supplied to the rectenna at night."

Thursday, January 18, 2007
adjaye: out of the ground

...was driving yesterday along 15th st. near delgany and saw that the MCA was finally getting the steel treatmant, and flying [relatively] high.
some construction photos:
a closer look on the east side, along Delgany street
the view below
looking alongside 15th st.
the future entrance ramp location
also-from the MCA website about the new building:
OUR NEW HOME
The New MCA, designed by David Adjaye, one of the leading architects in the world today, is at once bold and refined, meeting all the criteria set forth when a permanent home for MCA was first envisioned:
- A DESIGN THAT SUPPORTS RATHER THAN DEFINES THE MUSEUM'S MISSION. The design clearly articulates the Museum's exhibition and program requirements.
- A FISCALLY RESPONSIBLE PROJECT. The construction cost for the new building is $11.3 million making the project $418 per square foot.
- AN ENVIRONMENTALLY-EFFICIENT BUILDING. MCA is actively pursuing LEED certification, which would make MCA the first contemporary art museum in the country to achieve such status.
the wesite claims to be constructing a museum at a [fiscally responsible] $418/sf, but looking at the renderings show bare concrete walls and glass. one has to imagine that means the glass is a dual-skin, and the concrete finish will be like butta.
interior renderings:

some more links regarding MCA, adjaye, and other things english:
Thursday, January 11, 2007
best of [my] 2006
best travel destination:
nova scotia. canada: ghost lab 8

runner up: nyc
best book read [fiction]:
haunted. chuck palahniuk

runner up: house of leaves
best book read [architectural]:
plain modern. malcolm quintrell and brian mackay-lyons

runner up: sean godsell
best new music [album]:
the eraser. thom yorke
runner up: at war with the mystics. the flaming lips
best music [live]:
nine inch nails. red rocks amphitheater. may 31

runners up: sigur ros. paramount theater, february 23; devotchka. boulder theater. october 31; bloc party. ogden theater. march 19
best film:
the fountain. darren aronofsky

runners up: brick; half nelson; the science of sleep
favorite photos of 2006 [personal]:
runner up:
best architectural additions to denver:
highland pedestrian bridge over i-25
photo by denverinfill.com
runners up: light rail expansion; hyatt convention center hotel; denver art museum expansion
Tuesday, January 09, 2007
fetish objectification and technological singularity
Scheherazade by EuanUglow"...we treat people as objects, and objects as people."- excerpt from the book Haunted by chuck palahniuk
so... there were some cool little toys that came out today to keep all the masses rabid for tech gear and virtual entertainment.
we find it fascinating that the design of certain objects can make them more appealling-even lusted after. while the devices themselves are merely infrastructural nodes for tele-communication, "their" physicality and operation tend to make us personify "them. " think about it one step further: the work of a machine is doing the tasks of 100 people, or in this case let's say one very, very, very talented individual. so instead of the rationale that the computer/monitor in front of you is a souless piece of silicon, we associate it's functions to human qualities for the sake of our psychological health. now think about it another step further: that very, very, very talented personification that sorts your emails, shows you videos, and draws your buildings is actually a person staring right back at you. all the sorting, filing, saving, and deleting are conversations with a colleague.
too far? maybe...
but maybe if we didn't treat these things as people, we would feel more alone than ever, and would go insane.
and then there's the big picture: technological singularity. what does this mean for the future of man and machine. will it be man vs. machine?, man loves machine?, or man-machine?
“Let an ultraintelligent machine be defined as a machine that can far surpass all the intellectual activities of any man however clever. Since the design of machines is one of these intellectual activities, an ultraintelligent machine could design even better machines; there would then unquestionably be an ’intelligence explosion,’ and the intelligence of man would be left far behind. Thus the first ultraintelligent machine is the last invention that man need ever make.”
can we apply this outlook to our built environment? what kind of structures could exist beyond the event of technological singularity? can they even be labelled as "buildings" after that? and does anyone really give a F?
in the mean time head over to the flckr pool which highlights photos taken of architectural models. then appreciate the craftmanship of the humans that made them, and be glad you haven't been replaced by a machine...yet. luckily, architects still practice in the weirder realm of objectifying ideas as buildings.
Wednesday, January 03, 2007
denver channel 8

Tuesday, January 02, 2007
steven holl back on track
steven holl's newest addition to the nelson-atkins museum in kansas city, has been lit up for the holidays and causing traffic jams by gawking motorists. an article at the NYT goes deeper into holl's design intent, and his recent false starts with high profile projects including the denver courthouse, cornell school of architecture, the "turbulence house" and of course the controversial MIT dorm. but amidst all the criticism, holl remains ever optimistic and intensely devoted to his approach to ideas with the new addition:“It’s not an object, “ Mr. Holl said. “You can’t compare it to anything like Bilbao or all the generations of Bilbao’s. The only way to see it is to move through it.”
opening on 06.09.2007, the $196 million overhaul of the 73-year old institution will be a chance for holl to "return to form."
Friday, December 08, 2006
inevitability

NO! not the karl rove kind. the type of roofing concern.
and if you happen to be walking by the hamilton building after a heavy snow-
here's what they plan to do about it..
also, the artist for a piece slated near the denver justice center has been selected, in one of the largest subsidized artworks in the history of the "denver percent for art program". the budget is reported as being an easy $1.2 million. new york sculptor dennis oppenheim is known for his abstract conceptual sculptures and land art.
Monday, December 04, 2006
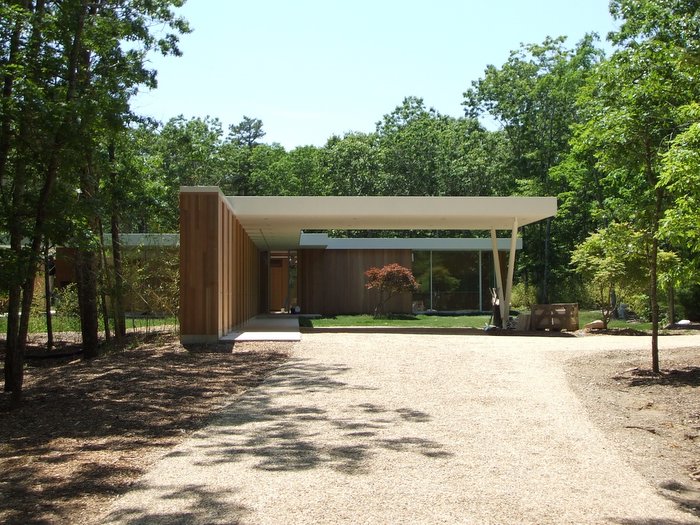
houses at sagaponac

photo by jparchitectus
houses at sagaponac is the dream of the late developer harry j brown. the project consists of 34 houses, each designed by its own starchitect, on a 65 acre site in the hamptons, new york. some notables include: richard rogers, carlos jimenez, eric owen moss, stan allen, samuel mockbee, MVRDV, zaha hadid, steven holl, and the hariri duo.
here's a link to pushpullbar for an inside peek at the ban project under construction called the 'furniture house'. the "walls" are composed of customized cabinetry, intead of conventional framing techniques, for structural support. also-the entire roof is pitched 1/8" per foot in one direction, so there are none of those pesky scuppers or downspouts all over the place.
Thursday, November 30, 2006
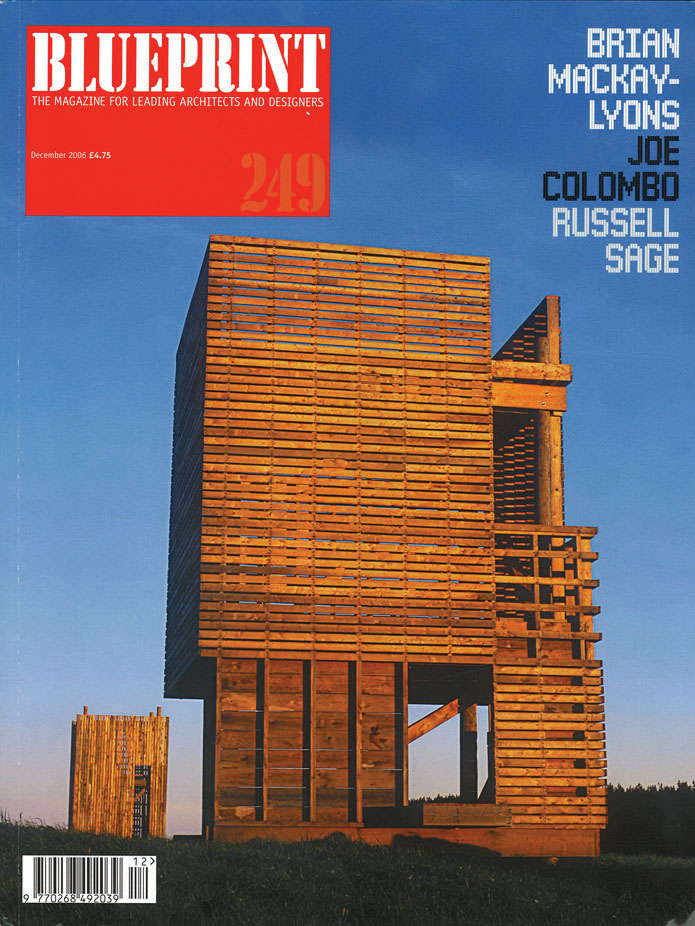
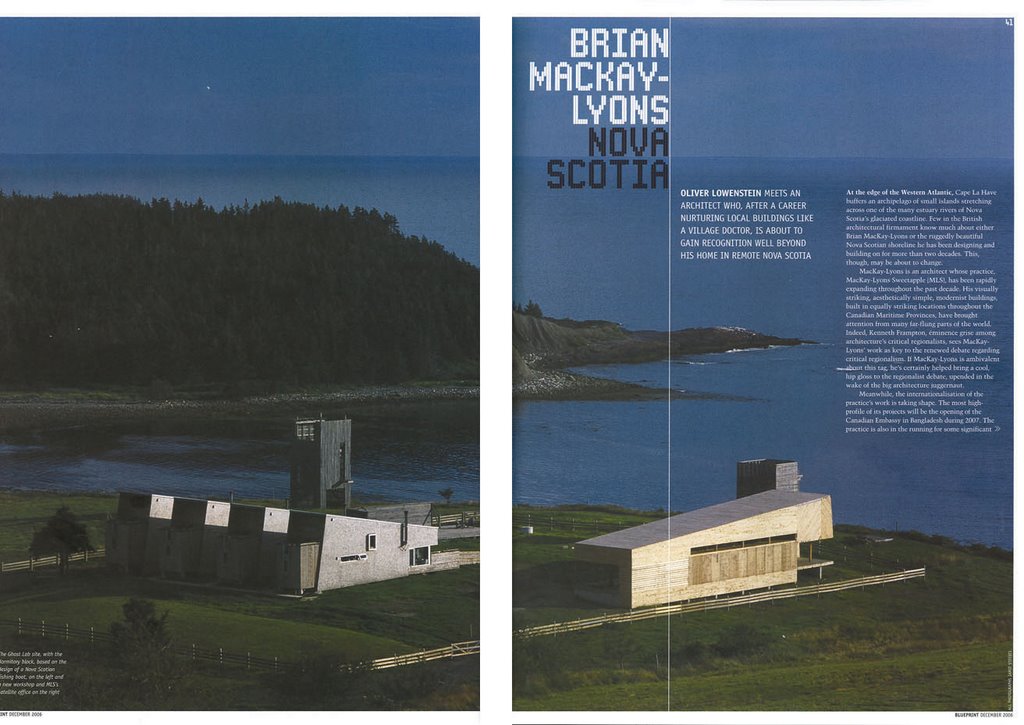
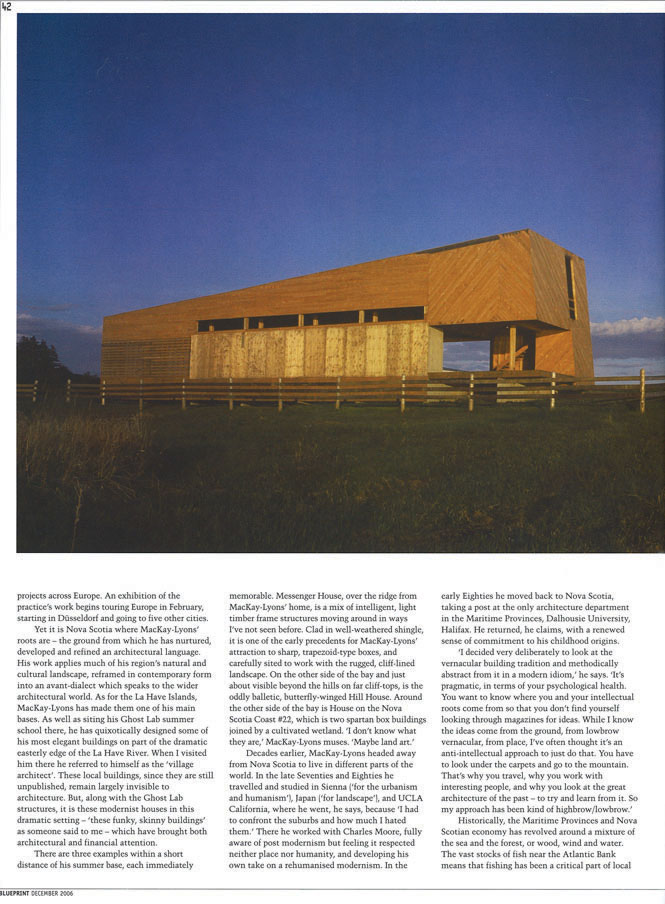
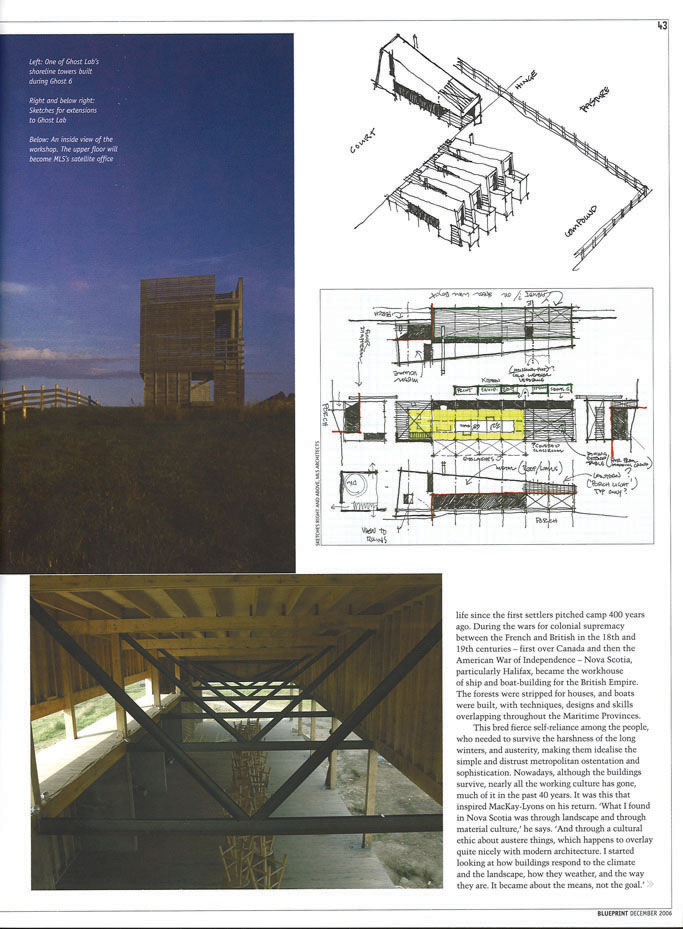
ghost in blueprint

featured in the most recent issue of BLUEPRINT magazine is an article on canadian architect brian mackay-lyons. he is best known for his book plain modern, on the subject of "regionalism in architecture" and the abstraction of the nova scotia housing vernacular into a modern idiom. every year, mackay-lyons holds a 2 week design-build seminar, dubbed the "ghost lab", on his coastal farmland located 1 hour south of halifax, ns. yours truly had the honor of being a part of ghost lab 8 this past summer, building a permanent structure only known to us as "the studio". the article's photos explain it best, but being apart of this phenomenal gathering was similar in spirit to programs like sam mockbee's rural studio. here are some scans of the article by oliver lowenstein.